FORT GREENE townHOUSE
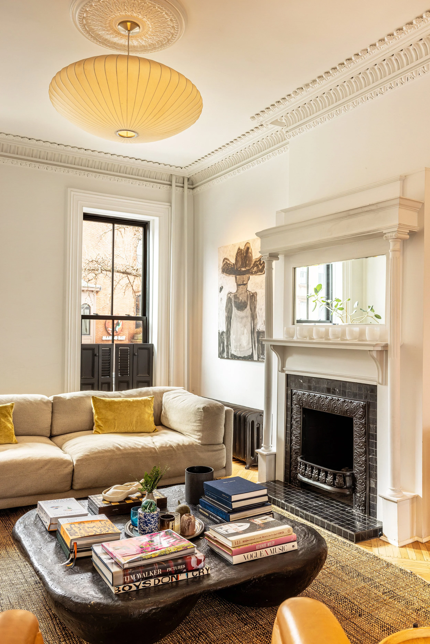
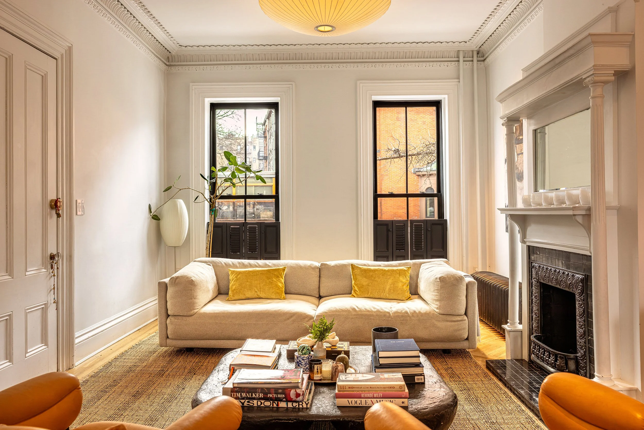
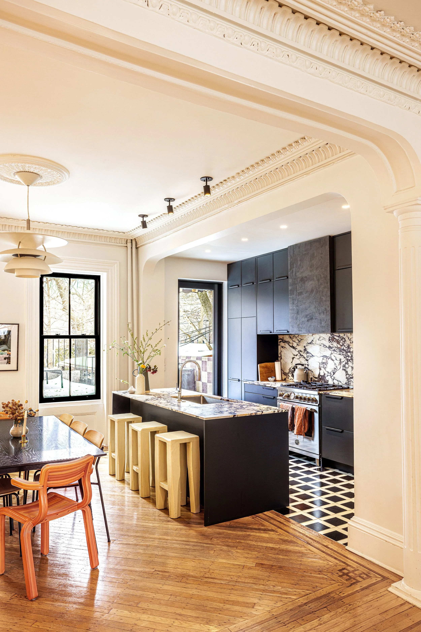
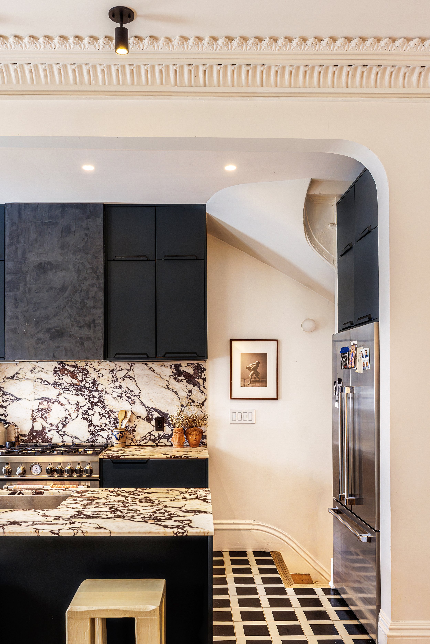
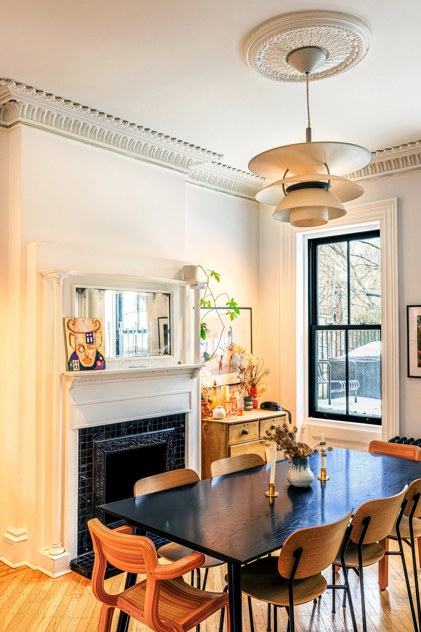
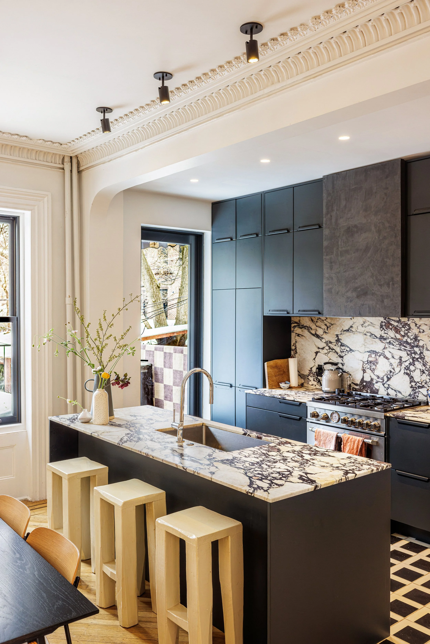
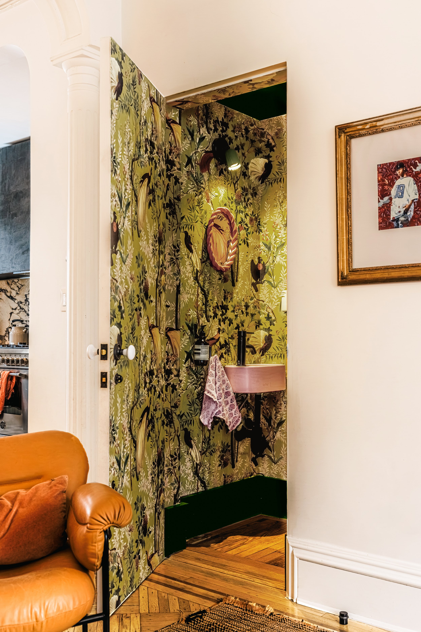
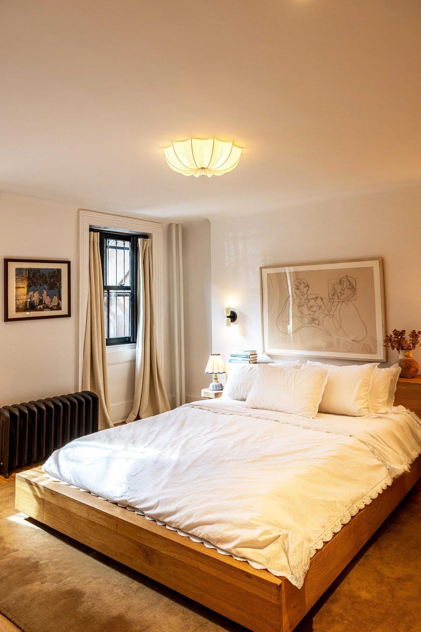
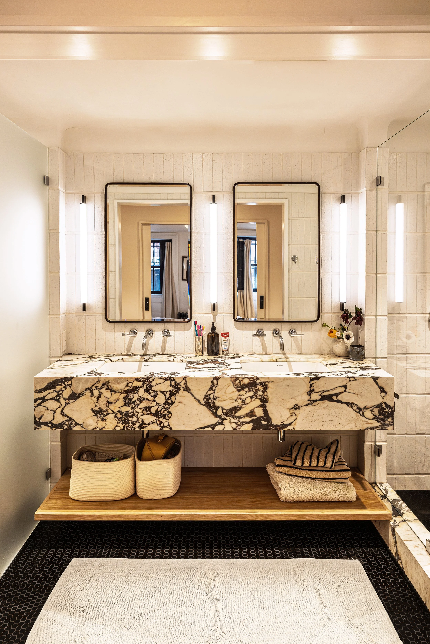
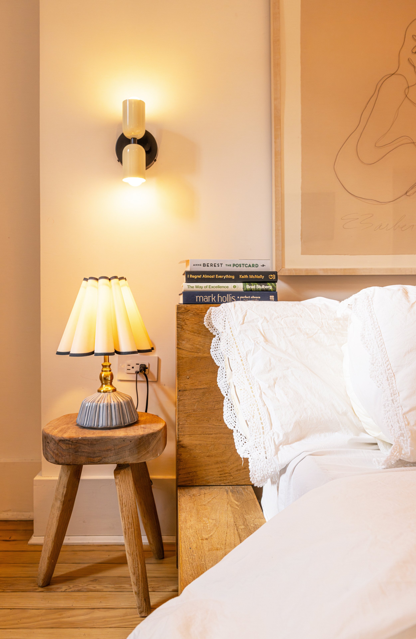
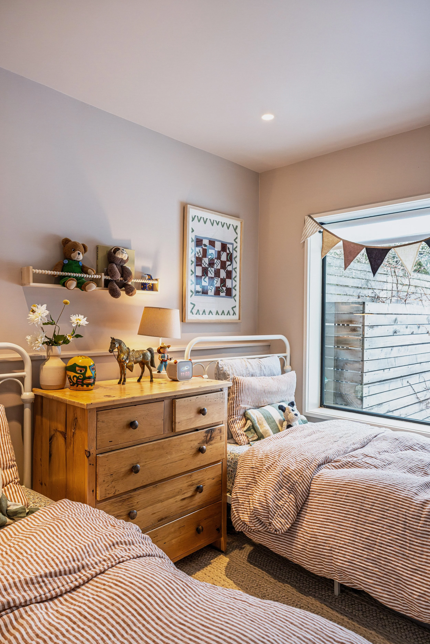
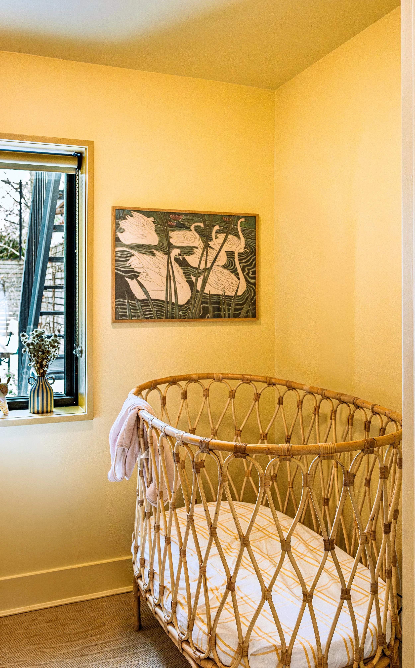
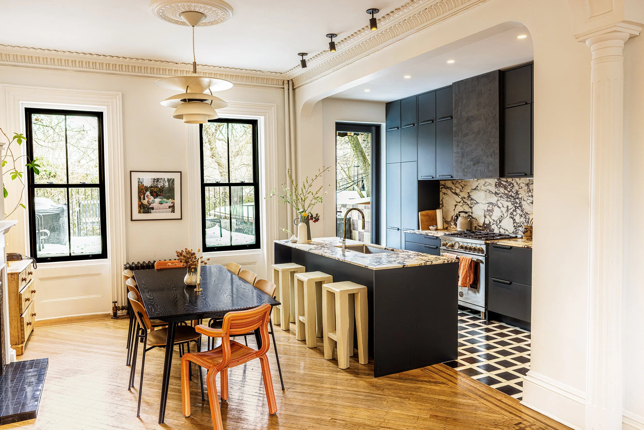
Set within a remarkably intact 1850s brick townhouse in Fort Greene, Brooklyn, this gut renovation reimagines a historic home for contemporary family life while preserving and restoring its original plaster moldings, oak floors with walnut inlays, and historic wood mantels. The project centered on a complete reorganization of the house, relocating the kitchen from the an enclosed space on the garden level to the parlor floor to create a light-filled gathering space at the heart of the home. A restrained palette of natural materials and soft light creates interiors that feel calm, warm, and inviting. Moments of color and texture, most notably in the powder room, provide a quiet counterpoint to the restraint of the primary living spaces. Contemporary interventions, including dark metal-faced cabinetry, expressive stone, and sculptural lighting, establish a clear distinction between old and new, allowing each to enhance the other. The result is a home that feels effortless, as though it has evolved naturally over time.
Photos by: Garrett Weinholtz